

Listing Courtesy of: Austin Board of Realtors / Listed By: Dagmar Trefftzs-Mixon, Coldwell Banker Realty - Contact: (512) 930-2000
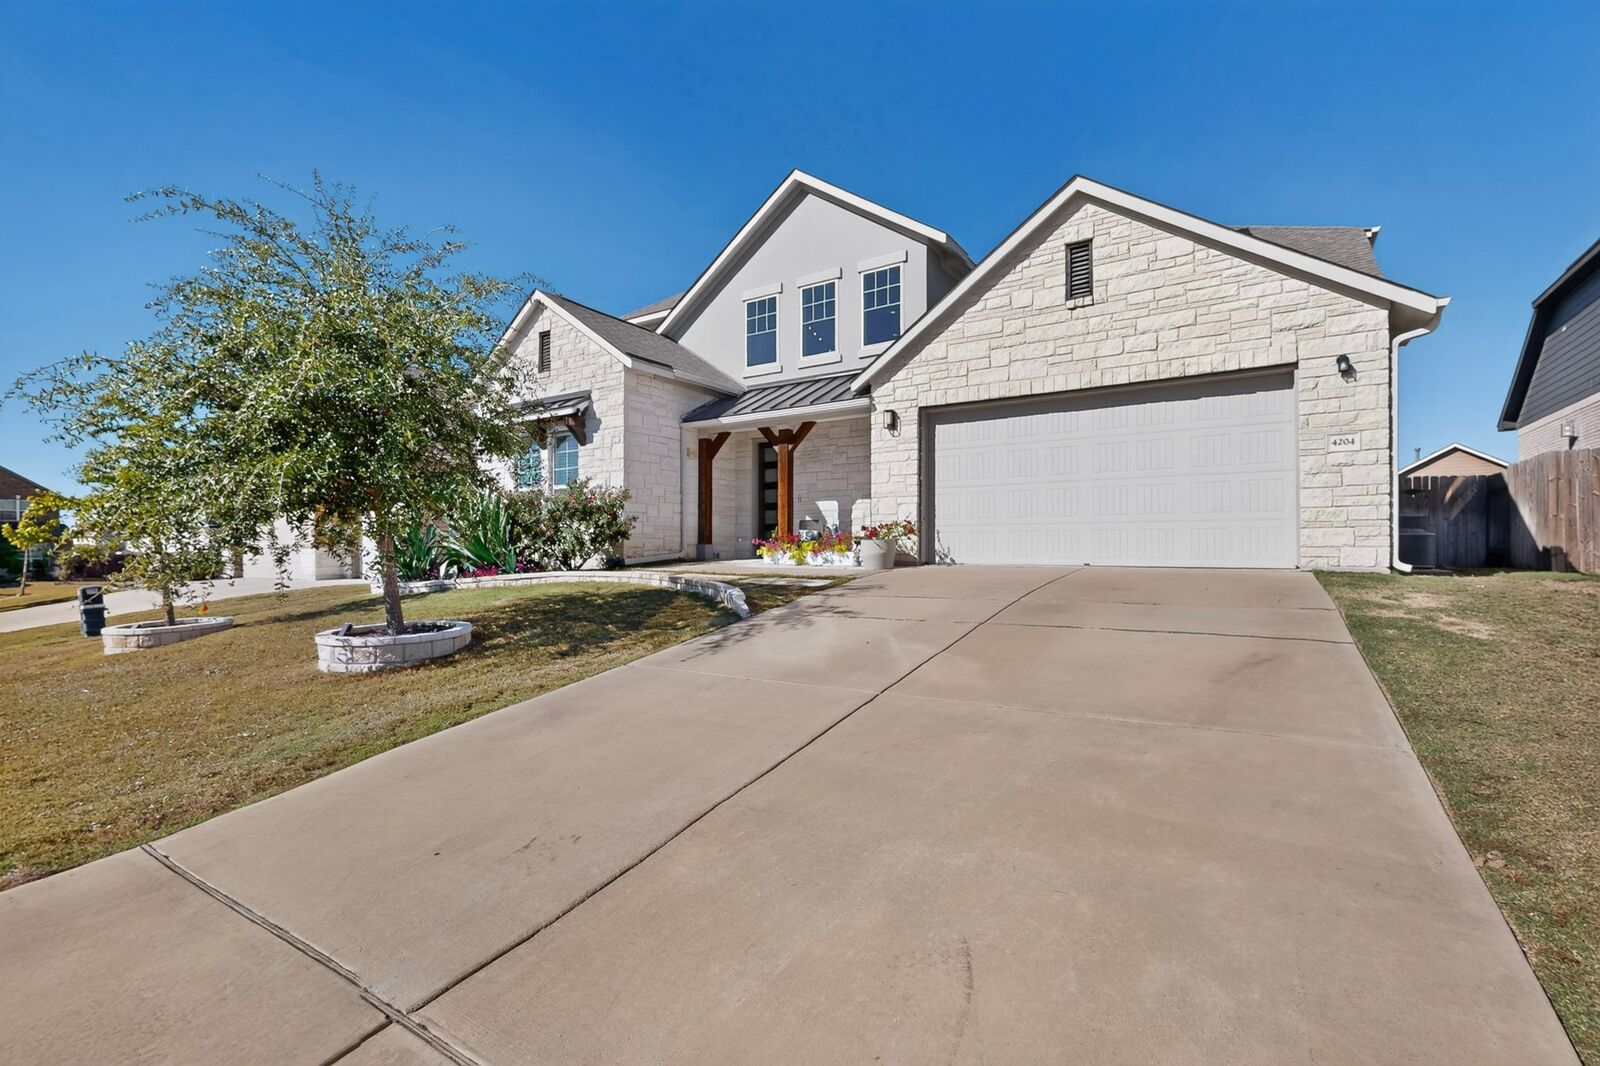
4204 Dawn Lorraine Drive Pflugerville, TX 78660
Active (2 Days)
$724,999 (USD)

Description
MLS #:
6984456
6984456
Taxes
$17,724(2026)
$17,724(2026)
Lot Size
8,581 SQFT
8,581 SQFT
Type
Single-Family Home
Single-Family Home
Year Built
2020
2020
School District
Pflugerville Isd
Pflugerville Isd
County
Travis County
Travis County
Community
Park/Blackhawk Iv Ph 4A
Park/Blackhawk Iv Ph 4A
Listed By
Dagmar Trefftzs-Mixon, Coldwell Banker Realty, Contact: (512) 930-2000
Source
Austin Board of Realtors
Last checked Nov 21 2026 at 11:08 PM GMT+0000
Austin Board of Realtors
Last checked Nov 21 2026 at 11:08 PM GMT+0000
Bathroom Details
- Full Bathrooms: 4
Interior Features
- Double Vanity
- Dishwasher
- Disposal
- Microwave
- Pantry
- Windows: Blinds
- Multiple Living Areas
- Recessed Lighting
- Walk-In Closet(s)
- Stainless Steel Appliance(s)
- Exhaust Fan
- Self Cleaning Oven
- Built-In Oven
- Main Level Primary
- High Ceilings
- Kitchen Island
- Multiple Dining Areas
- Separate/Formal Dining Room
- Granite Counters
- Gas Cooktop
- Gas Water Heater
- Entrance Foyer
- Vaulted Ceiling(s)
- Windows: Solar Screens
- Laundry: Main Level
- Laundry: Laundry Room
- Study
Subdivision
- Park/Blackhawk Iv Ph 4A
Lot Information
- Trees Small Size
- Sprinklers Automatic
- Sprinklers In Ground
Property Features
- Fireplace: 0
- Foundation: Slab
Heating and Cooling
- Natural Gas
- Central Air
Pool Information
- Heated
- Community
- Fiberglass
- Outdoor Pool
- Screen Enclosure
- Salt Water
Homeowners Association Information
- Dues: $121/Quarterly
Flooring
- Carpet
- Tile
- Vinyl
Exterior Features
- Roof: Composition
Utility Information
- Utilities: Electricity Connected, Sewer Connected, Water Connected, Fiber Optic Available, Water Source: Municipal Utility District, Natural Gas Connected
- Sewer: Public Sewer, Municipal Utility District
- Energy: See Remarks, Solar Panel(s)
School Information
- Elementary School: Mott
- Middle School: Cele
- High School: Weiss
Parking
- Garage
- Attached
Stories
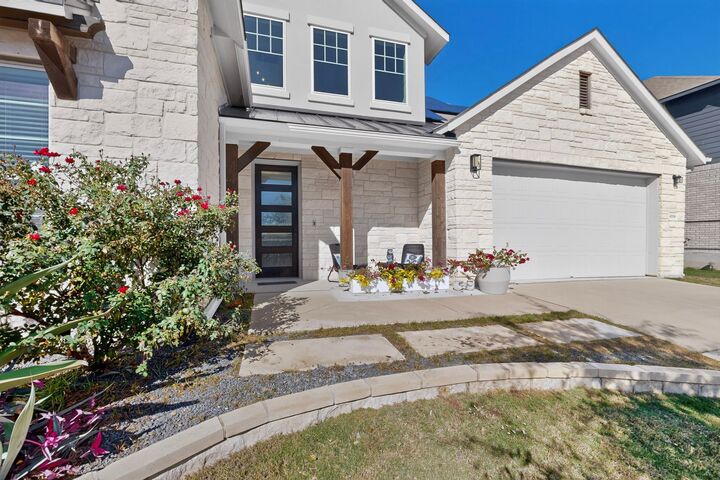
- 2
Living Area
- 3,789 sqft
Additional Information: Georgetown | (512) 930-2000
Location
Disclaimer: Copyright 2026 Austin Association of Realtors. All rights reserved. This information is deemed reliable, but not guaranteed. The information being provided is for consumers’ personal, non-commercial use and may not be used for any purpose other than to identify prospective properties consumers may be interested in purchasing. Data last updated 11/21/26 15:08

The downstairs features a private primary suite, an additional guest bedroom and full bathroom, a dedicated study, & a formal dining room that could easily double as a playroom or additional flex space. The chef's kitchen is truly something special, featuring built-in appliances, a Texas-sized island, gorgeous quartz countertops, & cabinet ,counter space galore! There's also a large breakfast area & beautiful living room filled with windows overlooking the pool backyard.
Tucked away for privacy, the primary suite is a retreat all its own. And wait until you see the bathroom! An oversized spa-inspired walk-in shower, designer soaking tub,& extra-large dual-sink vanity make this space feel like a luxury getaway. The dressing room closet deserves a mention of its own, with an impressive amount of space with added convenience of direct access to the laundry room. Now that's a feature you'll love!
Head upstairs to find a cool enclosed game room, three generously sized guest bedrooms with large walk-in closets, & two full bathrooms. Whether you need space for family, guests, hobbies, or a little room to spread out, this home delivers!
And the backyard? It's ready for year-round enjoyment with a heated fiberglass saltwater pool with plenty of room to relax or entertain. Adding even more value & peace of mind, this home also features solar panels & a whole-house generator so you can keep the power on when it matters most!
Beautifully appointed, thoughtfully designed, & full of special features, this is one you'll definitely want to see in person.
The space, the style, the pool, & all the extras,this one checks all the boxes! Don't let this one get away!